7630 Maywood Crest DR
Single Family Home $ 1,849,000

7630 Maywood Crest DR

Palm Beach Gardens, FL 33412

Open House

Sun Oct 25, 1:00pm - 3:00pm

  • 5 Beds
  • 5 Baths
    Full Baths: 4 Half Baths: 1
  • 4,097 SqFt
  • 0.52 Lot Size
  • 2014 Year Built
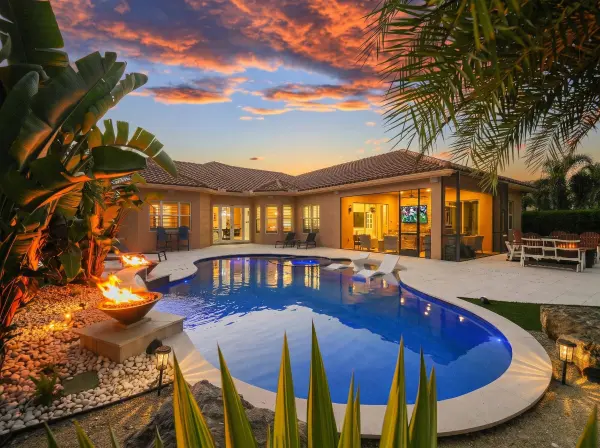
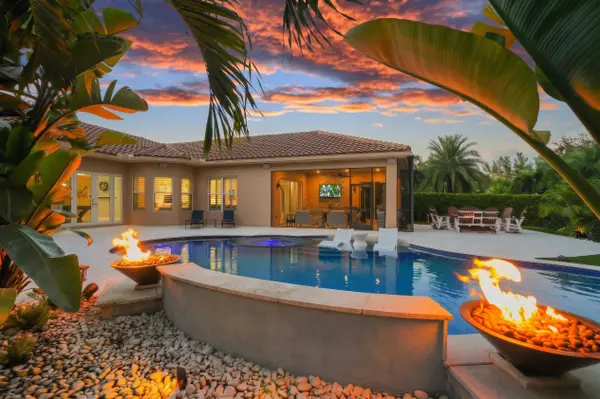
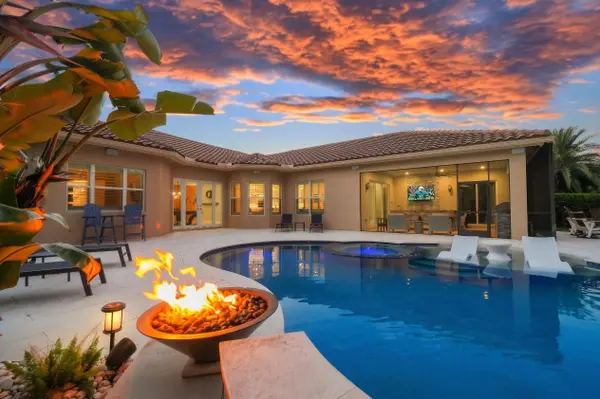
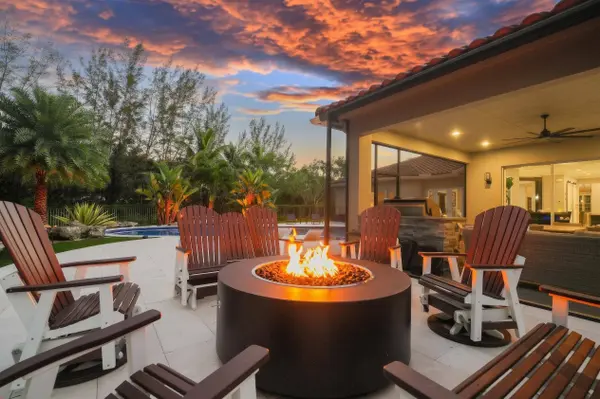
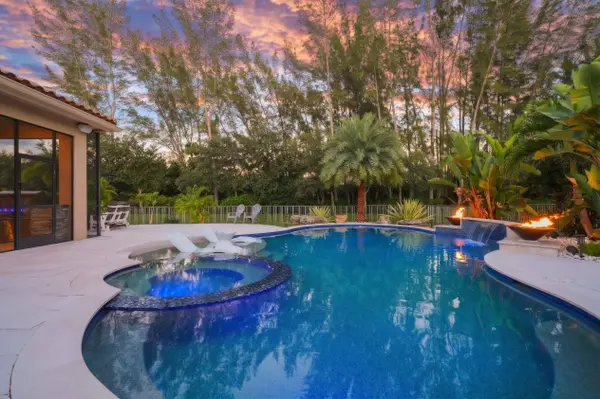
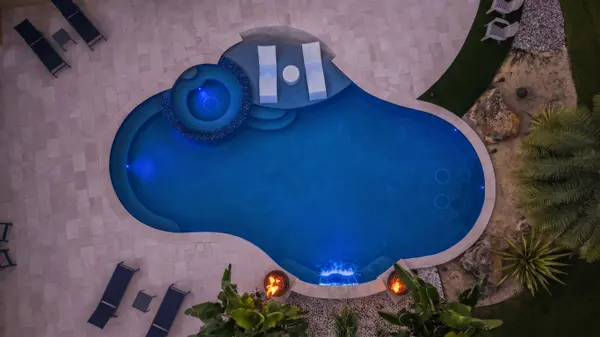
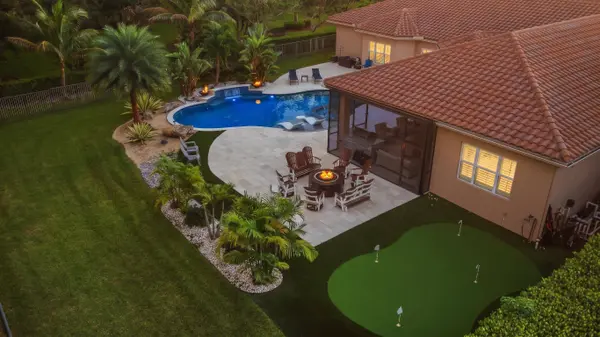
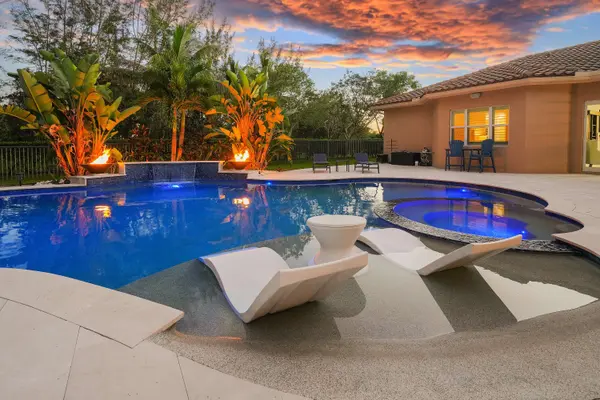
ULTIMATE RETREAT! Rare 1-story 4,100sf estate on 1/2+ acre PREMIER lot. Dead-end st. backing to lush preserve = unmatched privacy. Built 2014 w/ full impact glass & 24kw whole-hse generator. Inside: BRAND NEW 2026 designer kitchen! Calacatta quartz, top-tier appliances, huge island & walk-in pantry. 4 bed/4.5 ba + office + poolside game rm (flex to 6 beds!). Massive Owner's Suite w/ dream closet. Step out to an epic 2022 backyard oasis: covered lanai w/ summer kitchen & BBQ, zero-entry htd/chilled pool, 10-person spa, firebowls, waterfalls, putting green, turf, firepit, huge fenced yard. CBS build. 3-car gar w/ EV. NEW AC's & H2O htr. Gated Preserve at Bay Hill Estates. Low HOA, NO CDD, optional golf! Unrivaled luxury, space & peace of mind, proof you CAN have it ALL! MUST SEE FLOOR PLAN! Discover the ultimate private retreat. Perched on over half an acre bordered by lush pines, palms & preserve, this sprawling 4,100 sq. ft. single-story Cypress Grande model claims THE premier lot in the prestigious gated community, The Preserve at Bay Hill Estates. Positioned as the final home on a dead-end street, it delivers a level of tranquility that easily surpasses a standard cul-de-sac. Built in 2014 and beautifully renovated, the highly adaptable floor plan currently features 4 bedrooms, a spacious office, a poolside game room, 4.5 baths, and a 3-car garage—with the flexibility to easily modify into a 6-bedroom estate to suit your needs. The brand-new, perfectly on-trend 2026 kitchen and appliances serve as a stunning modern centerpiece, flowing seamlessly into an absolute dreamscape of a backyard, lanai, pool & outdoor kitchen, all newly designed in 2022. Complete with CBS construction, full impact glass, and a standby whole house generator, this estate offers uncompromising peace of mind alongside unparalleled luxury. Step inside, and the home's story reads like your wishlist - reminding you, you can have it all. Through the double doors of a covered entrance, the foyer greets with 24" polished tiles under a modern chandelier and 14' ceilings as natural light dances across the home highlighting luxury finishes throughout from high end fixtures, crown moulding and soaring coffered ceilings to plantation shutters on every window. Ahead, the living room offers an immediate glimpse of the paradise that awaits in the backyard via French doors, but it keeps your attention inside with dimensions that make it functional & flexibile as a comfortable seating area or a lounge ready for a pool table. At left, you will pass a bar with twin beverage coolers by The Wine Enthusiast below glass faced cabinets before reaching the formal dining room, capable of hosting that 10-12 person dining table during the holidays. Across the hall, a BRAND NEW (2026) gourmet kitchen is truly the heart of the home, featuring two tone cabinets with white, 42" uppers topped with crown moulding above gray cabinets topped w/ Calacatta Rocky quartz and a Mother of Pearl Backsplash. All the bells and whistles including pop up outlets & charging ports, a pot filler, GE Profile Induction cooktop below a professional grade stainless steel hood vent (ducted), LG InstaView refrigerator, LG double wall oven, waterfall quartz island w/ storage & Bosch microwave, a peninsula that seats 6 with 3 modern pendant lights above a 32" stainless steel apron sink and a walk-in pantry w/ butcher block shelves & cabinets tucked behind decorative barn doors. The thoughtful location of the kitchen keeps you connected to every room so you never miss a moment. Ahead, the generously sized breakfast area offers pool views via bay windows and sits adjacent to the Family room w/ sliding glass doors to a covered lanai expanding the living space further - all overlooked by the kitchen creating a very flexible, casual "Great Room" setting. Next, you will find a full bath that serves the main living areas, guest bedroom number four (the only non-suite bedroom) and the massive poolside game room that is dedicated to enhancing fun and supporting your hobbies or flexing to a fifth bedroom if needed. A step outside transports you worlds away; by day, an exotic sanctuary framed by pines and palms; by night, an escape for the senses for unforgettable twilight entertaining. In 2022, no expense was spared in the pursuit of a feeling—total sensory immersion. The result is a masterclass in outdoor living, anchored by an expansive, zero entry, free-form heated and chilled pool, with a spa seating ten, a salt chlorination system, LED lights, dramatic firebowls framing a sheer descent waterfall and top-of-the-line equipment and app to run it all. With half an acre, every amenity has room to breathe, a flex few homes can state with confidence. The pool is surrounded by a massive "Diana Royal" leathered marble deck, artificial turf, putting green, and impressive gas fire pit, then lush grass extends deep into the backyard meeting an aluminum fence that runs the entire perimeter, perfect for carefree pet fun. The East orientation bathes the backyard in morning and midday sun while protecting it from the late afternoon heat. During a passing shower, a covered lanai saves the day, rivaling the formal dining room in size, it is a stand alone living space with an Outdoor Kitchen, Napoleon Grill, refrigerator, sink & ice bucket - offering shelter for the pool area or expanding the living space from the Family Room or Game Room directly. Ready to call it a night? Back inside, the split floor plan grants privacy to all, with guest bedrooms two and three both well appointed, spacious en-suites with their own walk-in California Closets w/ organizers, brand new carpeting so undeniably plush, it will convert even the strictest hard surface purists, full baths, comfort height vanities, one with a glass enclosed tub/shower combo, the other a glass walk-in shower. On the other side of the home a very short hallway grants access to a feature so many LOVE about this floor plan, an Owner's Suite paired with a dedicated office served by its own half bath that could easily flex to a sixth bedroom, gym or even a nursery just feet from the the Owner's Suite. Both rooms are finished with hardwood floors, large windows and plantation shutters, while the Owner's Suite can boast pool views, coffered ceilings, TWO large, walk-in closets with one that rivals the size of a bedroom and is equipped with a designer closet organizer in a luxury driftwood tones, cabinets, drawers an island and modern chandelier. A spa inspired bath offers two distinct vanities, a make-up station, large frameless glass shower w/ Rain shower head and a jetted tub centered under corner windows. The home is gorgeous, flows perfectly is finished to the nines and is seated on THE premier lot in the community - but it doesn't stop there, behind the scenes this home continues to impress with practical convenience and peace of mind upgrades such as: Spacious laundry room w/ Sink, counter space to fold, 42" cabinets and an LG Washer & Dryer. A three car garage measuring 21' x 35' & 10' ceilings w/ epoxy floors, dedicated EV charging outlet and workbench. TWO new (2023) AC Units w/ Air & Coil Scrubbers (UV) and a NEW 80 gallon water heater, 1,000 gallon buried propane tank and Generac 24kw Whole House Generator (2022), LED High Hats, M & S Intercom System, 100% Impact Glass & Doors and custom landscaping and lighting around the entire property. 7630 Maywood Crest Drive is the crown jewel of The Preserve at Bay Hill Estates, and the community is the best kept secret in South Florida luxury real estate. Tucked behind a 24-hour manned security gate, this lush enclave offers an elite lifestyle characterized by surprisingly low HOA fees that cover fantastic active amenities like tennis, basketball, and pickleball courts. This setup provides the distinct financial advantage of having zero CDD fees, a refreshing contrast to the heavy burdens found in sprawling newer developments like Avenir. Masterful
Listed by Real Broker, LLC

VIRTUAL TOUR

PROPERTY DETAIL

  • Key Details

    Property Type Single Family Home

    Sub Type Single Family Residence

    Listing Status Active

    Purchase Type For Sale

    Square Footage 4, 097 sqft

    Price per Sqft $451

    Subdivision Bayhill Estates

    MLS Listing ID B26091256

    Style Mediterranean

    Bedrooms 5

    Full Baths 4

    Half Baths 1

    Construction Status Resale, Updated/Remodeled

    HOA Fees $820/qua

    HOA Y/N Yes

    Total Fin. Sqft 4097

    Year Built 2014

    Annual Tax Amount $14,187

    Tax Year 2025

    Lot Size 0.520 Acres

    Acres 0.52

    Property Sub-Type Single Family Residence

  • Location

    State FL

    County Palm Beach

    Community Home Owners Association, Gated, Street Lights, Sidewalks

    Area 5540

    Zoning RL3

    Direction West

  • Rooms

    Main Level Bedrooms 5

  • Building

    Lot Description Cul-De-Sac, Landscaped, Sprinklers Automatic, Sprinkler System

    Dwelling Type House

    Faces West

    Story 1

    Entry Level One

    Builder Name GL Homes

    Sewer Public Sewer

    Water Public

    Architectural Style Mediterranean

    Level or Stories One

    Structure Type CBS (Concrete Block Structure),Block,Concrete,Stucco

    New Construction No

    Construction Status Resale,Updated/Remodeled

  • Interior

    Interior Features Breakfast Bar, Built-in Features, Breakfast Area, Closet Cabinetry, Dining Area, Separate/Formal Dining Room, Dual Sinks, Entrance Foyer, Family/Dining Room, High Ceilings, Jetted Tub, Kitchen Island, Main Level Primary, Pantry, Split Bedrooms, Storage, Separate Shower, Bar, Walk-In Closet(s), French Doors

    Heating Central

    Cooling Central Air, Ceiling Fan(s)

    Flooring Carpet, Tile, Wood

    Equipment Air Purifier, Generator, Intercom

    Furnishings Unfurnished

    Fireplace No

    Window Features Bay Window(s),Plantation Shutters

    Appliance Cooktop, Dryer, Dishwasher, ENERGY STAR Qualified Dishwasher, ENERGY STAR Qualified Refrigerator, ENERGY STAR Qualified Washer, Electric Cooktop, Electric Water Heater, Disposal, Microwave, Oven, Refrigerator, Vented Exhaust Fan, Water Heater, Wine Refrigerator, Washer

    Laundry Inside, Main Level, Laundry Room, Laundry Tub, Sink

  • Exterior

    Exterior Feature Built-in Barbecue, Barbecue, Lighting, Outdoor Kitchen, Outdoor Living Area

    Parking Features Attached, Driveway, Electric Vehicle Charging Station(s), Garage, Golf Cart Garage, Garage Door Opener, Paver Block

    Garage Spaces 3.0

    Fence Back Yard, Fenced, Full, Perimeter, Wrought Iron

    Pool Fenced, Free Form, Gunite, Electric Heat, Gas Heat, Heated, In Ground, Other, Pool Equipment, Private, Pool/Spa Combo, Salt Water, Waterfall

    Community Features Home Owners Association, Gated, Street Lights, Sidewalks

    Utilities Available Cable Connected, Electricity Connected, Propane, Phone Connected, Sewer Connected, Underground Utilities, Water Connected

    Amenities Available Basketball Court, Golf Course, Gated, Picnic Area, Playground, Pickleball, Security, Sidewalks, Tennis Court(s)

    View Y/N Yes

    Water Access Desc Public

    View Pool, Preserve

    Roof Type Barrel,Tile

    Accessibility None

    Porch Covered, Patio, Porch, Screened

    Attached Garage true

    Total Parking Spaces 9

    Garage Yes

    Private Pool Yes

  • Schools

    Elementary Schools Pierce Hammock

    Middle Schools Western Pines

    High Schools Seminole Ridge

  • Others

    Pets Allowed Yes

    HOA Name The Preserve at Bayhill Estates HOA, Inc.

    HOA Fee Include Common Areas,Recreation Facilities

    Senior Community No

    Restrictions Buyer Approval Required,No Commercial Vehicles,OK To Lease,Rental Restriction

    Tax ID 52414226060001100

    Security Features Security System Owned,Security System,Carbon Monoxide Detector(s),Security Gate,Gated with Guard,Gated Community,Phone Entry,Smoke Detector(s),Security Guard

    Acceptable Financing Cash, Conventional, VA Loan

    Membership Fee Required false

    Green/Energy Cert Appliances

    Listing Terms Cash, Conventional, VA Loan

    Num of Pet 4

    Special Listing Condition Standard

    Pets Allowed Number Limit, Yes

    Virtual Tour https://www.propertypanorama.com/7630-Maywood-Crest-Drive-Palm-Beach-Gardens-FL-33412/unbranded

SIMILAR HOMES FOR SALE

Check for similar Single Family Homes at price around $1,849,000 in Palm Beach Gardens,FL

CONTACT

Jody Boettge
Jody Boettge

GET IN TOUCH

Your Full Name
Your Phone Number*
Write Your Message